
There is something almost funny about how a Living Room can become the unofficial headquarters of a whole household.
One minute it is a quiet corner for reading, then somehow there are cousins on the Sofa, someone looking for the remote, a child building something on the Coffee Table, and a grandparent asking why the Television is so loud.
Space changes character very quickly, and that is why understanding Average American Living Room Dimensions is more useful than simply asking whether a room “looks big.”
When people search for the average American living room size, they usually want a practical number they can compare with their own home. But there isn’t one official size that every American house follows.
Homes differ by age, region, Housing Type, Architectural Style, household needs, and total House Size. A compact city apartment may have a tiny sitting area, while a suburban home might have a spacious Family Room or an open-plan Great Room.
So, instead of treating one measurement like a magic rule, this guide looks at common dimensions, Square Footage, furniture needs, layouts, and how the Living Area works in real homes.
And yes, sometimes a 130 square foot room can feel surprisingly generous, while a much larger room can feel awkward if the furniture is scattered around like it lost an argument with the floor plan.
| Living Room Type | Typical Dimensions |
|---|---|
| Small | 10 × 12 ft |
| Average | 12 × 18 ft |
| Medium | 14 × 18 ft |
| Large | 16 × 20 ft |
| Open-Concept | 18 × 20 ft or larger |
What Is the Average American Living Room Size?
There is no single national standard for the Average American Living Room Size, because American homes come in an enormous range of shapes and layouts.
Still, a practical range for many conventional living rooms is roughly 150–250 square feet, while larger rooms and open-plan spaces can reach 300 500+ square feet.
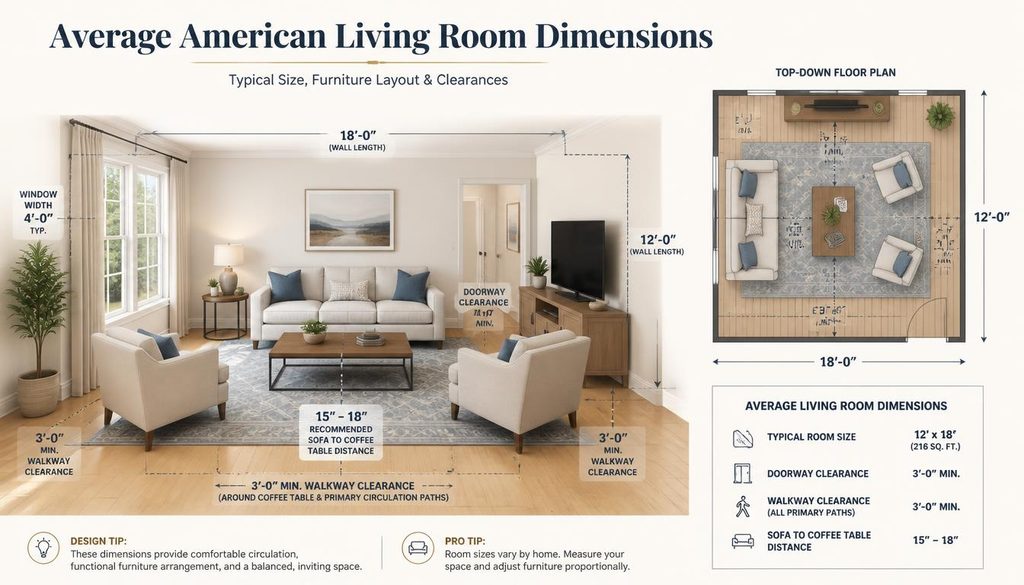
For many households, a room around 12 by 18 feet gives a useful balance between furniture and walking space.
That creates 216 square feet, which is large enough for a Traditional Sofa, Coffee Table, TV Stand, and additional seating without automatically feeling like a furniture warehouse.
A larger 15 x 20 feet room contains 300 square feet. That extra 84 square feet may not sound dramatic on paper, but inside a room it can completely change the possibilities for Furniture Arrangement, walking paths, storage, and entertaining.
The important thing is to think about how the room will be used. A room designed mainly for watching TV needs a different arrangement from one intended for Formal Entertaining, reading, games, or large Family Gatherings.
Average American Living Room Dimensions in Feet
When people ask, “What are the average living room dimensions?” they are usually looking for familiar rectangular measurements rather than a complicated architectural formula.
Here are some useful examples:
| Living Room Type | Common Dimensions | Approx. Floor Space |
|---|---|---|
| Tiny living room | 7 x 10 feet | 70 square feet |
| Small living room | 10 x 13 feet | 130 square feet |
| Medium living room | 12 x 18 feet | 216 square feet |
| Large living room | 15 x 20 feet | 300 square feet |
| Very large/open room | 20 x 25+ feet | 500+ square feet |
These aren’t mandatory American standards. They are practical examples for understanding Room Dimensions and Room Size.
A 7 x 10 living room, for example, can work in a compact apartment, but furniture selection becomes critical. A giant sectional would probably make the space feel like the sofa has rented the entire apartment.
A 10 x 13 living room gives approximately 130 square feet, making it a useful example of a small but functional Living Space.
Meanwhile, a 12 x 18 living room gives 216 square feet, which is a comfortable middle-ground example for many conventional layouts.
Small Living Room Dimensions: 70 to 130 Square Feet
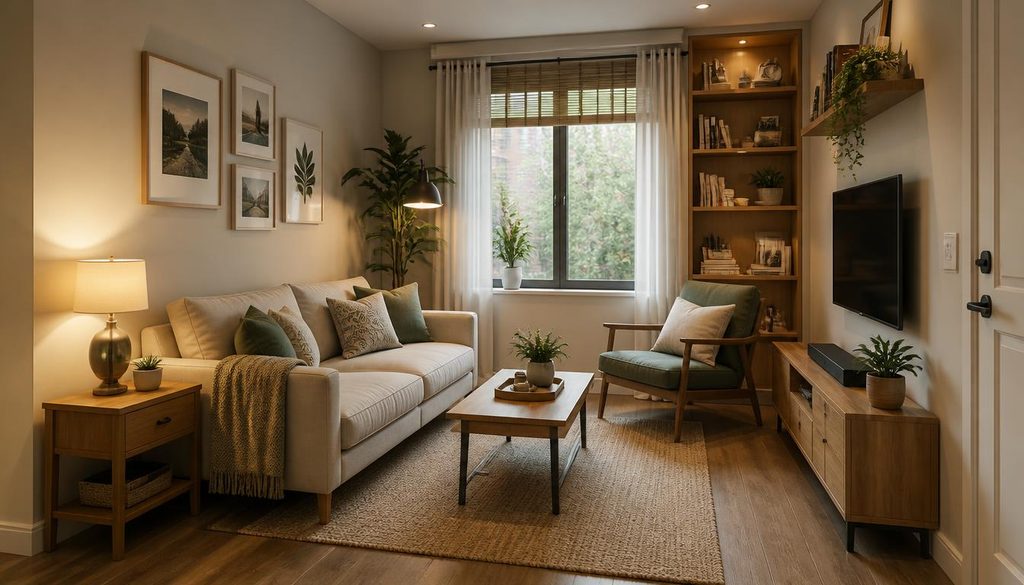
A small living room does not automatically mean an uncomfortable living room. In fact, smaller rooms can feel wonderfully cozy when the Living Room Design is intentional.
A 7 x 10 living room contains around 70 square feet. That is compact, so the room may need a loveseat rather than a full-size sofa, plus a small table and perhaps one lightweight chair.
A 10 x 13 living room contains approximately 130 square feet. This gives you more breathing room, although you still need to pay attention to doorways, windows, radiators, outlets, and other architectural features.
For small rooms, consider:
- A compact Sofa or Loveseat
- A narrow Coffee Table
- Wall-mounted Television
- Slim TV Stand
- Small Area Rug
- Floating or narrow Cabinets
- Vertical Bookshelves
- Wall-mounted Lighting Fixtures
The goal isn’t to squeeze every possible object into the room. It is to preserve usable Floor Space.
Medium Living Room Dimensions
A medium living room often falls somewhere around 150 250 square feet, though there is no universal definition. This is where many standard furniture combinations begin to feel comfortable rather than carefully negotiated.
The 12 x 18 feet example is particularly useful because it creates 216 square feet. A room this size could potentially accommodate a sofa, coffee table, two Accent Chairs, a television area, and a modest amount of storage.
It also leaves room for a reasonable circulation path.
That matters more than people think. A room can contain all the furniture you want, but if everyone has to squeeze sideways whenever somebody walks toward the kitchen, the layout isn’t doing its job.
For a medium room, try arranging the furniture around one clear focal point. This could be a Fireplace, television, window, artwork, or built in shelving.
Large Living Room Dimensions
A large living room can begin around 300 square feet and extend considerably beyond that, particularly in newer homes with open floor plans.
A 15 x 20 living room contains 300 square feet, giving you significantly more freedom with seating and functional zones.
For example, one side might contain the television and sectional sofa, while another corner becomes a reading area with two armchairs and a Chair Side Table.
You could even create a small conversation zone without making the room feel chopped into pieces.
However, large rooms bring their own problem: empty space.
If furniture is pushed against every wall, the center can become an enormous blank island. A properly sized Area Rug, larger seating arrangement, console, plants, artwork, and lighting can help connect the different parts of the room.
Average Living Room Size and House Size
The size of the Living Room often makes more sense when compared with the total House Square Footage.
A modest home may devote less space to formal entertaining because every square foot has to work harder. A larger home may have both a Formal Living Room and a Family Room, or perhaps one enormous Great Room instead.
Some planning references describe a living room as roughly 7.5% of house square footage, while other approaches use figures closer to 11%, but these should be treated as planning concepts rather than universal American building requirements.
For example, if a house contains 2,000 square feet, 7.5% would equal about 150 square feet. At 11%, the figure would be about 220 square feet.
That illustrates something useful: even percentage-based approaches can produce quite different room sizes.
The actual Home Layout matters more than trying to force a single percentage onto every property.
Living Room Size Chart
A simple Living Room Size Chart can make the numbers easier to understand:
| Category | Example Dimensions | Square Footage |
|---|---|---|
| Tiny | 7 x 10 ft | 70 sq. ft. |
| Small | 10 x 13 ft | 130 sq. ft. |
| Medium | 12 x 18 ft | 216 sq. ft. |
| Large | 15 x 20 ft | 300 sq. ft. |
| Extra large | 20 x 25 ft | 500 sq. ft. |
Again, these categories are descriptive rather than official standards.
The phrase standard living room dimensions sounds wonderfully precise, but American residential design is far more varied than that phrase suggests.
Older homes, ranch houses, townhouses, apartments, condominiums, and contemporary open-plan houses can all have very different room proportions.
How Furniture Changes the Required Living Room Size
Furniture is where measurements become real.
A floor plan might look perfectly spacious until a Sectional Sofa, coffee table, television console, lamps, and chairs arrive. Suddenly the room has developed opinions.
A traditional sofa can work beautifully in a medium-sized room. A sectional requires more planning because its shape occupies more floor area and can restrict movement if positioned badly.
A Loveseat is particularly useful in smaller rooms because it provides two-person seating without demanding the footprint of a full sofa.
For larger rooms, combinations such as:
- Sectional sofa
- Two accent chairs
- Coffee table
- Side tables
- Media center
- Bookshelves
- Floor lamps
- Area rug
can create a balanced arrangement.
The key is not simply asking whether everything fits. Ask whether people can move comfortably around everything.
Living Room Dimensions for Furniture Arrangement
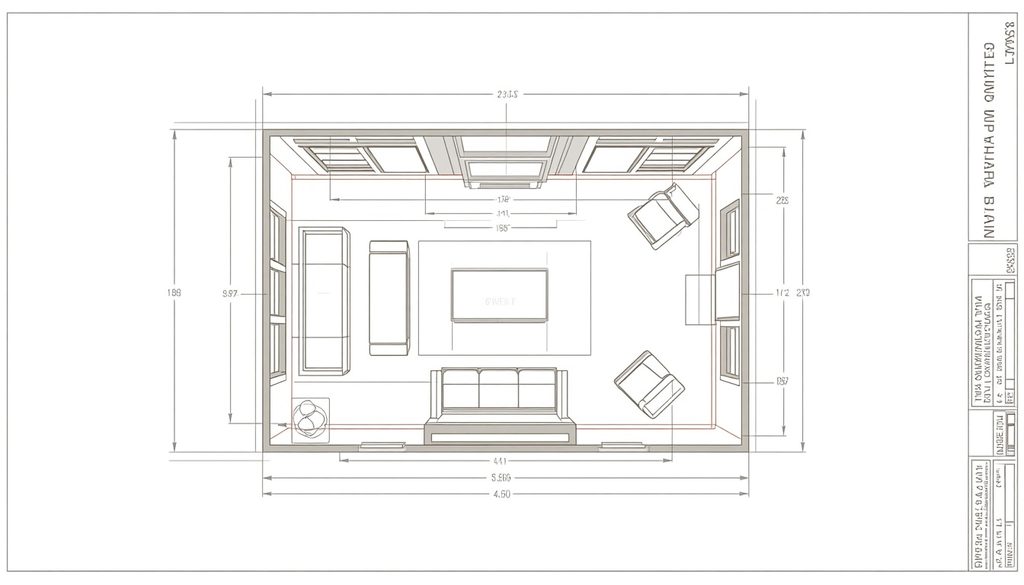
Good Living Room Furniture Layout starts with circulation.
People need clear paths between doors, seating, hallways, and nearby rooms. If a coffee table is technically in the center of the room but everybody keeps bumping their knees into it, the measurements haven’t helped much.
A few practical ideas:
Keep a Clear Walking Route
Avoid placing large furniture directly across natural pathways. The main route through the room should feel obvious instead of requiring a tiny maze-solving expedition.
Match the Coffee Table to the Seating
The Coffee Table should relate visually and functionally to the sofa and chairs. A huge table can overpower a small room, while a tiny table may look lost in a large seating group.
Use Rugs to Define Areas
An Area Rug can visually anchor seating. In an open-plan home, it can help distinguish the living area from dining or kitchen zones without constructing an actual wall.
Don’t Ignore Vertical Space
Built-in Shelving, bookshelves, artwork, and tall plants can use vertical surfaces without consuming as much floor area.
Living Room vs Family Room
The terms Family Room and Living Room are sometimes used interchangeably, but traditionally they can describe different spaces.
A formal living room may be designed for guests, conversation, or quieter activities. A family room may be more casual, with a television, reclining chairs, toys, games, and everyday clutter.
In modern Home Design, however, those distinctions have become less rigid.
A newer home may simply have one open Great Room serving as the kitchen, dining, entertainment, and family gathering space.
So when someone asks about living room vs family room dimensions, there isn’t one universal answer. Their purposes and the home’s overall floor plan matter.
Formal Living Room and Great Room Dimensions
A Formal Living Room can be relatively compact because it may not need to hold a television or large entertainment center.
A Great Room, on the other hand, can be much larger because it may combine several functions into one open area.
That creates a different design challenge.
In a great room, furniture becomes a kind of invisible architecture. A sofa can separate the living area from a dining space, while a rug creates a visual boundary around the seating.
This is where Interior Design becomes less about decoration and more about organizing human movement.
Indoor Living Room vs Outdoor Living Room
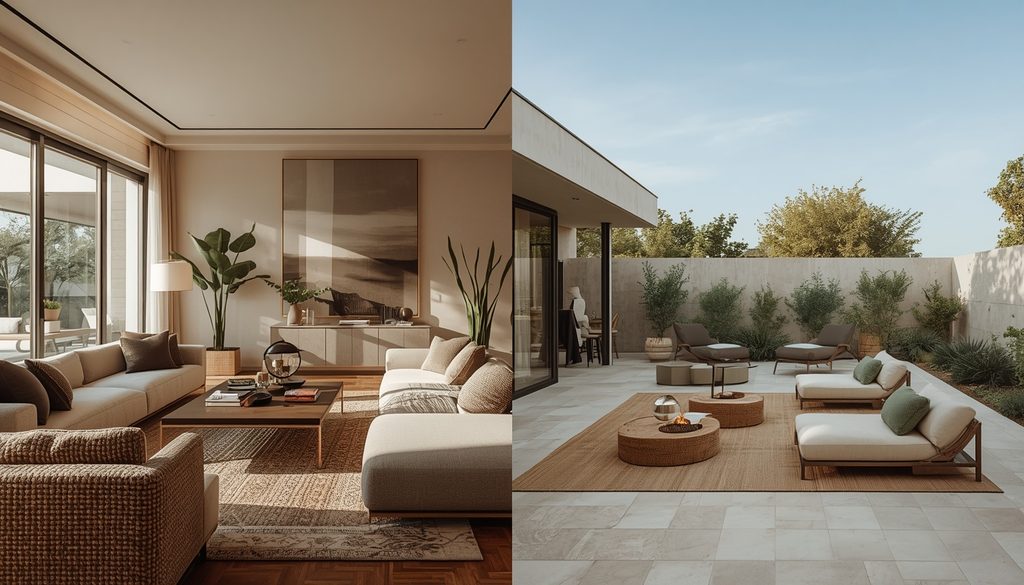
The idea of an Outdoor Living Room has become increasingly popular, especially where climate and property design make outdoor entertaining practical.
An Outdoor Living Area might include a Patio, Deck, outdoor sofa, Outdoor Rug, lighting, fire feature, and dining furniture.
The dimensions can vary dramatically.
A small patio might function as a two-chair relaxation zone, while a large deck could support dining, conversation, cooking, and entertainment.
Outdoor spaces also depend on weather, privacy, shade, drainage, and access to the house. Fresh air is lovely, but nobody wants to discover that their beautifully arranged cushions have become an accidental swimming experiment after a storm.
Designing a Multipurpose Living Space
A Multipurpose Living Space needs especially careful planning because one room may need to support several activities.
Perhaps the room is used for:
- Watching TV
- Reading
- Playing games
- Hosting guests
- Family gatherings
- Working occasionally
- Casual relaxation
- Everyday living
In such rooms, flexible furniture can be extremely useful.
A lightweight chair can move when guests arrive. Nesting tables can disappear when floor space is needed. Storage ottomans can provide seating while hiding blankets and other household objects.
The room becomes adaptable instead of being permanently assigned to one activity.
How Many People Fit in an Average Living Room?
There isn’t a universal Living Room Seating Capacity, because furniture dimensions and circulation space vary.
A 130-square-foot room might comfortably support a small household gathering, while a 300-square-foot room can accommodate a larger seating arrangement.
The important distinction is between “people can physically stand here” and “people can comfortably spend time here.”
For Socializing, conversation needs to be possible. Seating should face toward one another rather than creating a strange collection of chairs all staring at the television.
For Hosting Guests, you may want several smaller seating positions rather than one enormous sofa.
Natural Light and Living Room Design
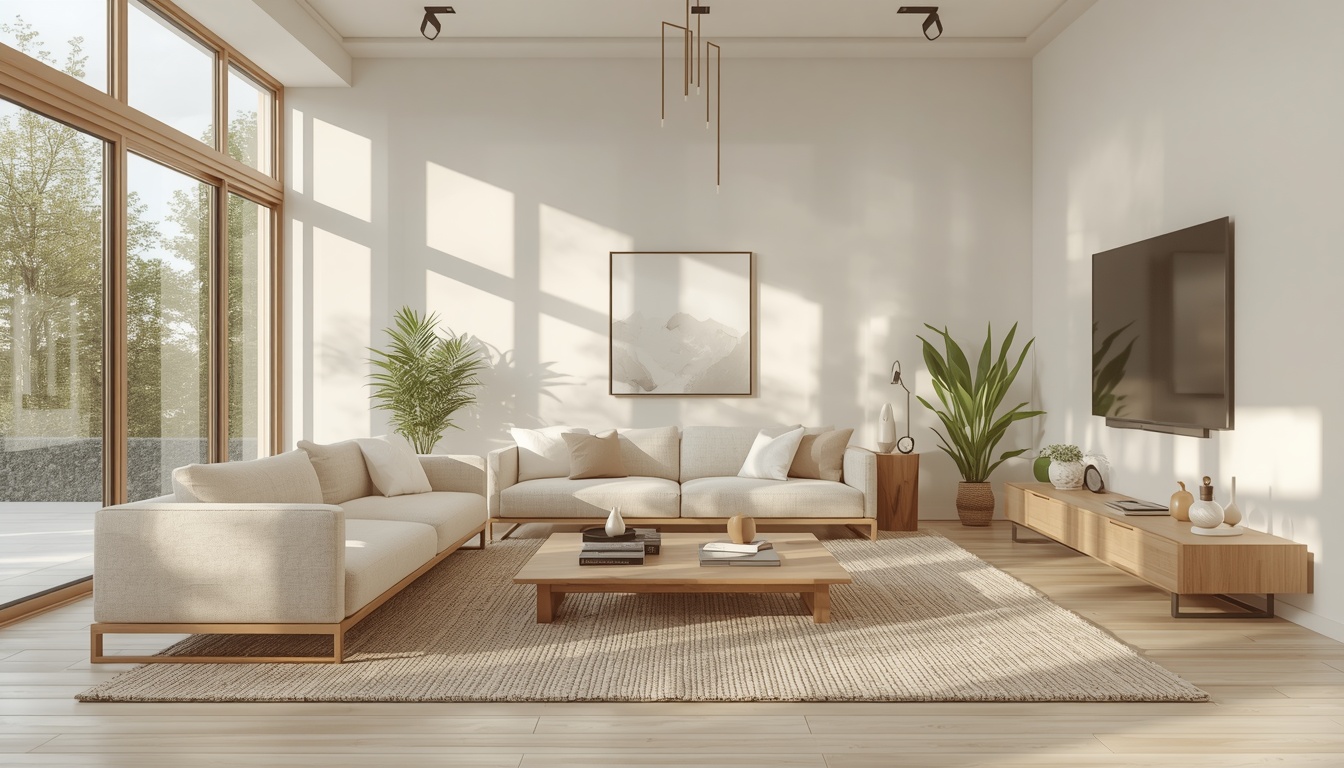
Room dimensions aren’t the entire story.
Two rooms with exactly the same Square Footage can feel completely different depending on window placement, ceiling height, colors, furniture scale, and Natural Light.
A narrow room with large windows may feel bright and airy. A larger room with tiny windows may feel visually heavier.
Natural surroundings can also influence the design. A room facing trees, gardens, or an attractive outdoor area can use windows as part of its decorative experience.
Sometimes the best decoration is simply a good view, which is a wonderfully cheap trick.
Common Living Room Furniture
The furniture in an American living space often reflects how the household uses it.
Common pieces include:
- Sofa
- Sectional sofa
- Loveseat
- Armchairs
- Recliners
- Coffee table
- TV stand
- Media center
- Chair side table
- Cabinets
- Bookshelves
- Area rug
- Lamps
- Decorative accessories
A household focused on movies may prioritize a large television and comfortable reclining seats. Someone who loves reading might sacrifice television space for bookshelves and a reading chair.
There isn’t a universally correct furniture package because Daily Life isn’t universal either.
Living Room Size and Home Value
Does a larger living room automatically increase Home Value?
Not necessarily.
Property value depends on many factors, including location, property condition, total size, bedroom and bathroom count, land, neighborhood, construction quality, and market conditions.
A huge living room may sound impressive, but buyers also care about bedrooms, storage, kitchen design, outdoor areas, natural light, and how efficiently the overall home works.
In other words, more floor space isn’t automatically better floor space.
Good Home Design tries to make available space useful, comfortable, and attractive.
City Living Room Size vs Suburban Homes
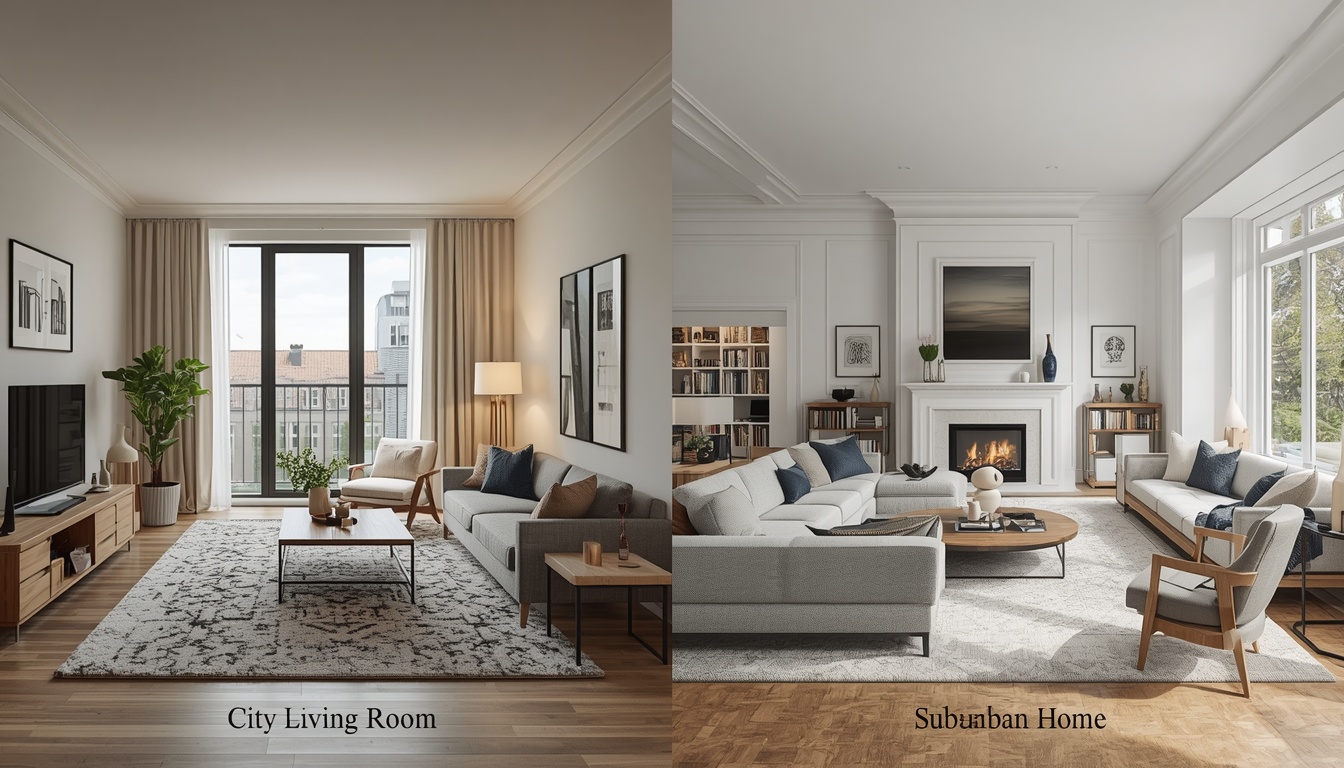
Living room dimensions can vary according to location and Housing Type.
City apartments often make careful use of limited floor space, resulting in compact sitting areas or combined living-dining rooms.
Suburban homes may offer larger family rooms, separate formal spaces, or open-plan great rooms.
Older urban houses may have narrow but long rooms, while newer construction may emphasize wide open spaces.
So when comparing American Living Room Dimensions, always ask what type of home you’re comparing.
A tiny apartment living room isn’t necessarily poorly designed. It may simply be responding to a completely different set of space constraints.
How to Measure Your Living Room
If you want to compare your own room with an Average Living Room Size, measuring it is straightforward.
Measure the Length from one wall to the opposite wall. Then measure the Width.
For a simple rectangular room:
Room area = Length × Width
So a room measuring 12 feet by 18 feet would be:
12 × 18 = 216 square feet
For an irregular room, divide the floor into smaller rectangles, calculate each area, and add them together.
Don’t forget to consider doors, fireplaces, built-ins, stairs, and other architectural elements. The raw floor area is useful, but the usable floor area is what your furniture actually gets to enjoy.
What Is an Ideal Living Room Size?
The Ideal Living Room Size depends on the household.
A couple living in a small apartment may prefer 130 square feet because it is easy to maintain and doesn’t waste space.
A large family that hosts guests regularly may prefer 300 square feet or more.
Someone who enjoys a cozy environment might actually find a very large room less comfortable.
So rather than asking only, “How large is a living room?” ask:
- How many people regularly use it?
- What furniture needs to fit?
- Is there a television?
- Is there a fireplace?
- Do you entertain often?
- Is the room multipurpose?
- How much storage is required?
- Where are the doors and windows?
Those questions produce a more useful answer than any single national average.
Practical Living Room Layout Ideas by Room Size
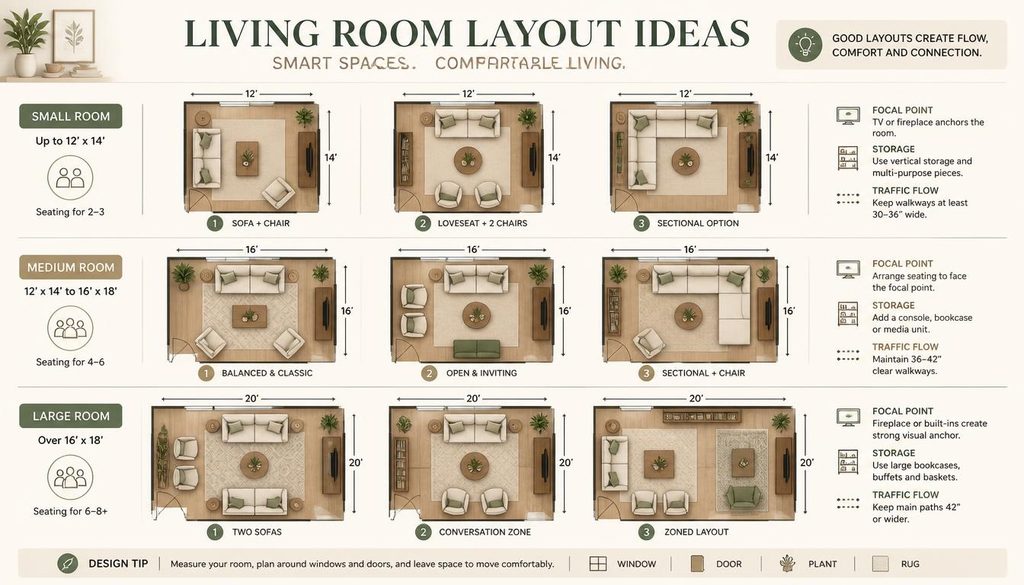
For a tiny room, keep furniture minimal and emphasize vertical storage.
For a small room, use a loveseat or compact sofa with a small table and wall-mounted television.
For a medium room, a traditional sofa, two accent chairs, coffee table, and television area can create a balanced arrangement.
For a large room, consider multiple seating zones. A sectional can anchor one area while armchairs create another conversation space.
For a very large open room, rugs and furniture groupings can establish distinct zones without walls.
The best Living Room Layout should make the room feel intentional, not merely occupied.
How to Make a Small Living Room Feel Bigger
You don’t need to knock down walls just because your living room is small.
Use furniture with visible legs, lighter visual forms, mirrors where appropriate, consistent colors, and good lighting. Keep pathways clear.
A large number of tiny decorative objects can make a room feel busy, while a few well-chosen pieces can create stronger Visual Appeal.
Wall-mounted storage can free floor space. A compact sofa can provide more useful seating than several oversized chairs.
And perhaps most importantly, don’t buy furniture first and hope the room will somehow negotiate with it later.
Measure first.
Frequently Asked Questions
What Are the Average American Living Room Dimensions?
A typical American living room is around 12 × 18 feet, though sizes vary by home layout.
What Is a Good Living Room Size?
A living room of 12 × 18 feet or larger generally provides comfortable space for furniture and movement.
What Is the Smallest Comfortable Living Room Size?
Around 10 × 12 feet can work well for a smaller living room with carefully arranged furniture.
What Is a Large Living Room Size?
A large living room may measure 16 × 20 feet or more, offering plenty of space for seating and activities.
How Do I Measure Living Room Dimensions?
Measure the room’s length and width in feet, then multiply them to calculate the total square footage.
Read This Blog:https://ravonexium.com/your-ultimate-guide-to-sunglass-types/
Final Thoughts on Average American Living Room Dimensions
The Average American Living Room Size is best understood as a range rather than a fixed number. Examples such as 7 x 10 feet, 10 x 13 feet, 12 x 18 feet, and 15 x 20 feet demonstrate how dramatically living spaces can differ while still serving the same basic purpose.
A 70 square foot living room can work when space is limited. A 130 square foot living room can offer practical everyday comfort.
A 216 square foot living room gives considerably more flexibility, while a 300 square foot living room can support larger furniture groupings and several activities.
But measurements alone don’t create a good room.
The real magic comes from the relationship between Room Size, furniture, natural light, circulation, architectural style, and the way people actually live.
A thoughtfully arranged small room can feel more welcoming than a huge room filled with furniture that doesn’t quite belong there.
When planning your own Living Space, start with measurements, identify the activities that matter most, and then choose furniture that supports those activities. Let the room work for the people inside it.
Because ultimately, a living room isn’t really measured by its Square Footage.
It is measured by the conversations, movie nights, quiet mornings, family gatherings, laughter, reading sessions, and wonderfully ordinary moments that happen there. And thats the part no tape measure can quite capture.